
Sold: Sep 22, 2026






Address
1434 E Norman Drive, Palatine, IL
Price
$ 415,000
Property Attributes
- MLS#12731461
- TypeSingle Family
- Listing Status Closed
- CountyCOOK
- CityPalatine
- AreaPalatine
- Zip60074
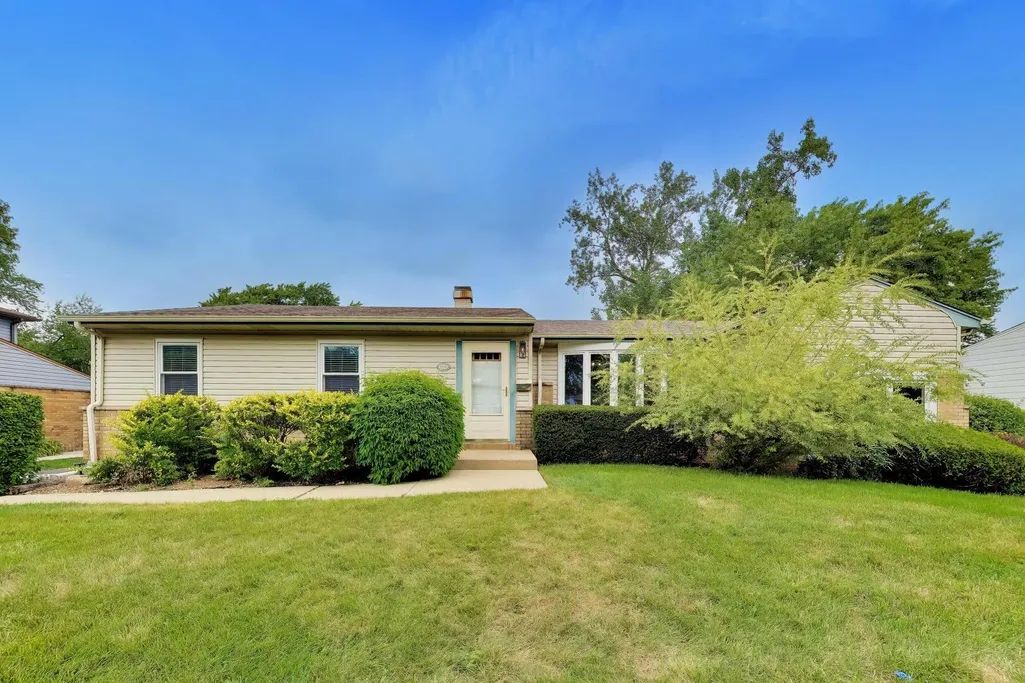
- StyleRanch
- Year Built1958
- Taxes$ 8126
- Price$ 415,000
- Bedrooms3
- Full Bathrooms2
- Half Bathrooms1
- Sqr Footage1645
Data Source:
Midwest Real Estate Data (MRED)
Property Description
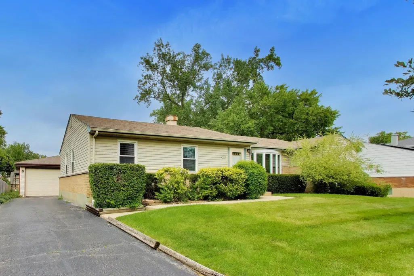
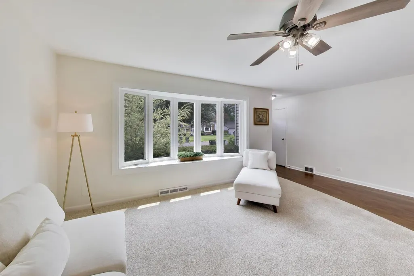
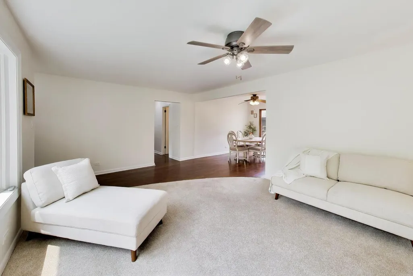
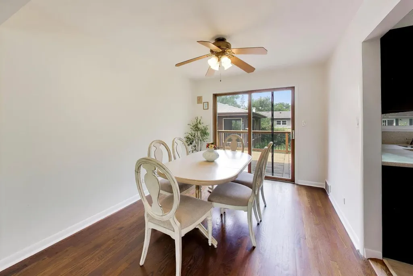
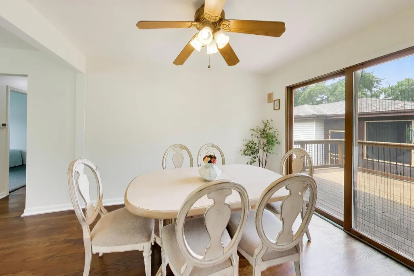
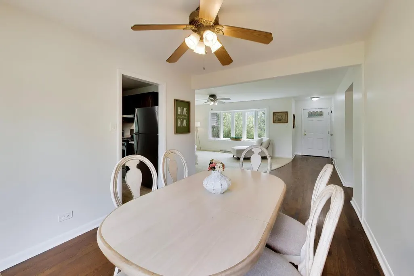
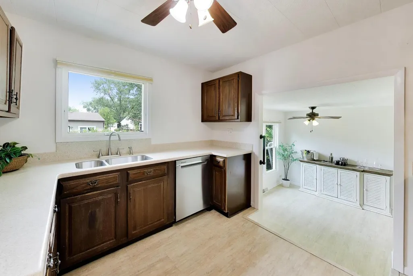
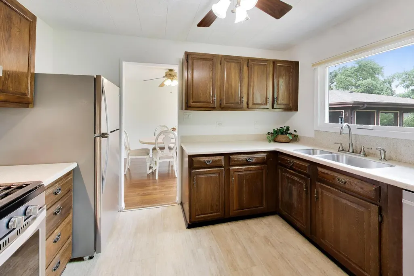
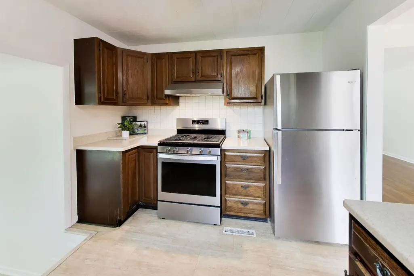
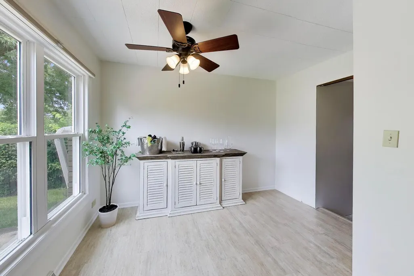
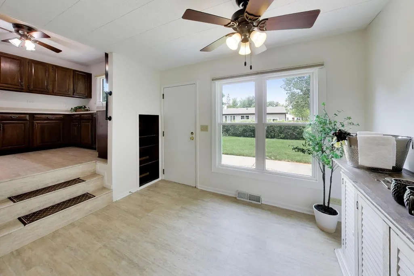
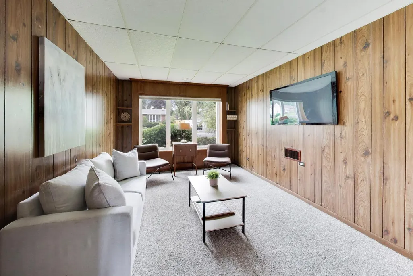
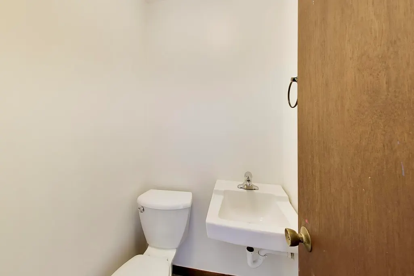
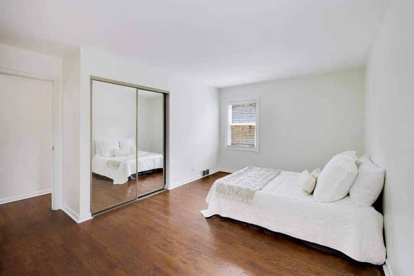
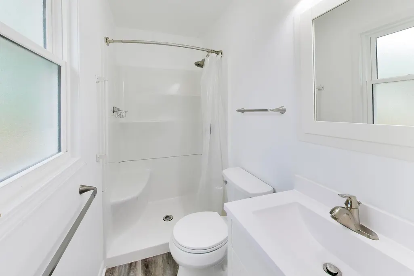
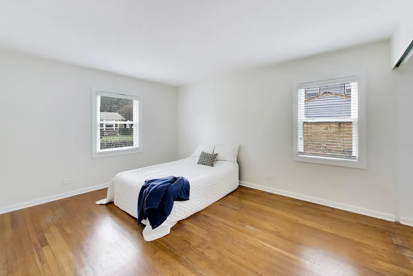
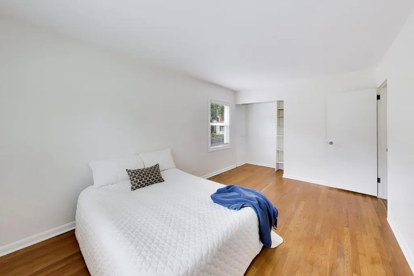
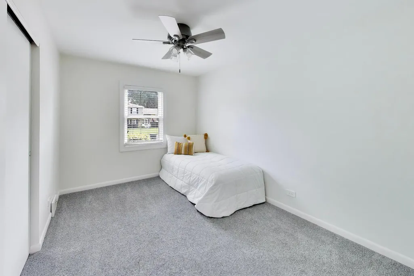
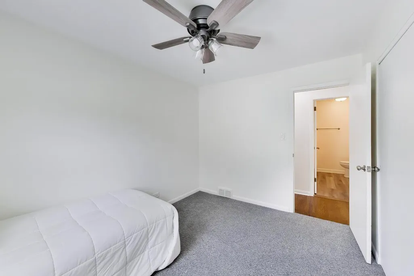
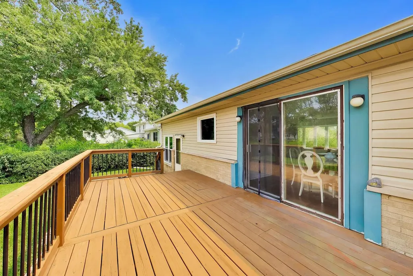
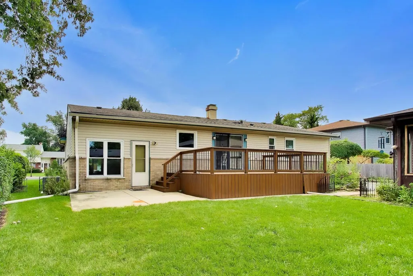
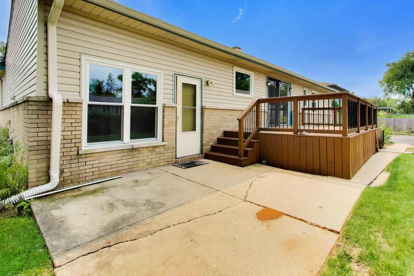
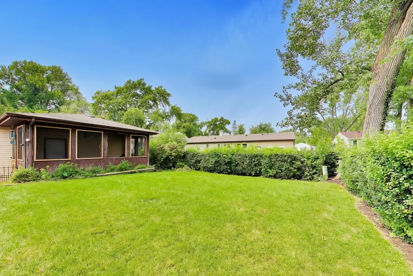
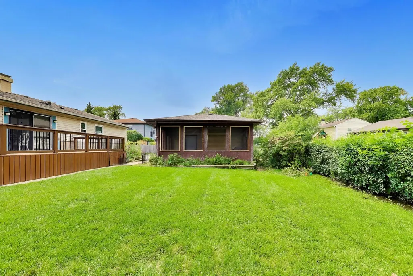
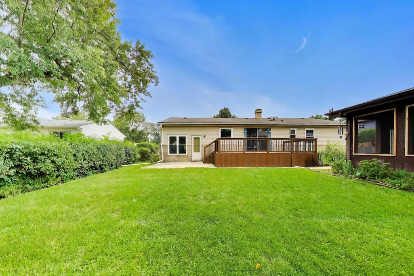
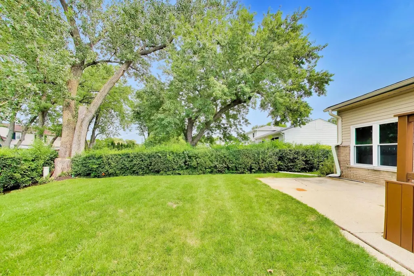
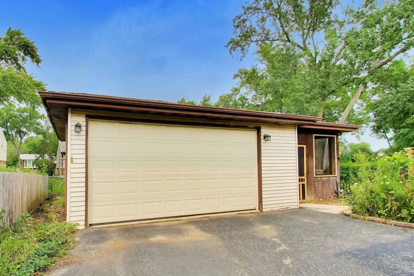
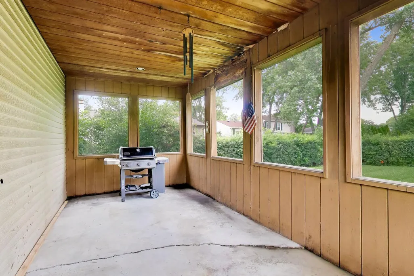
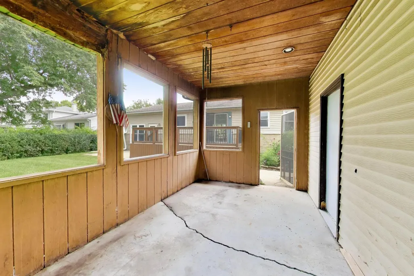
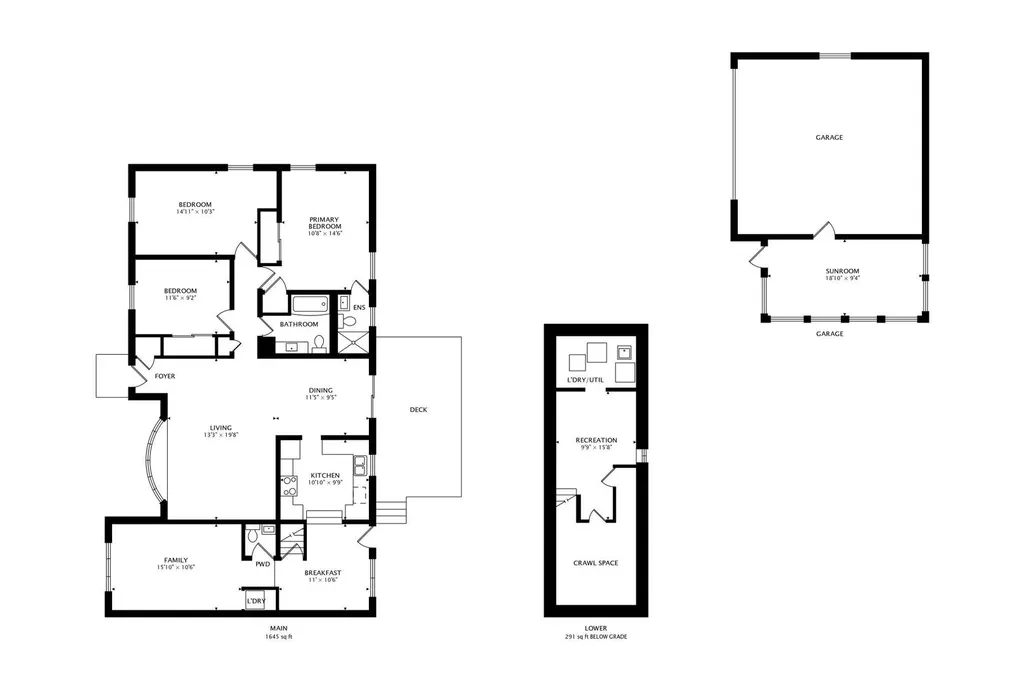
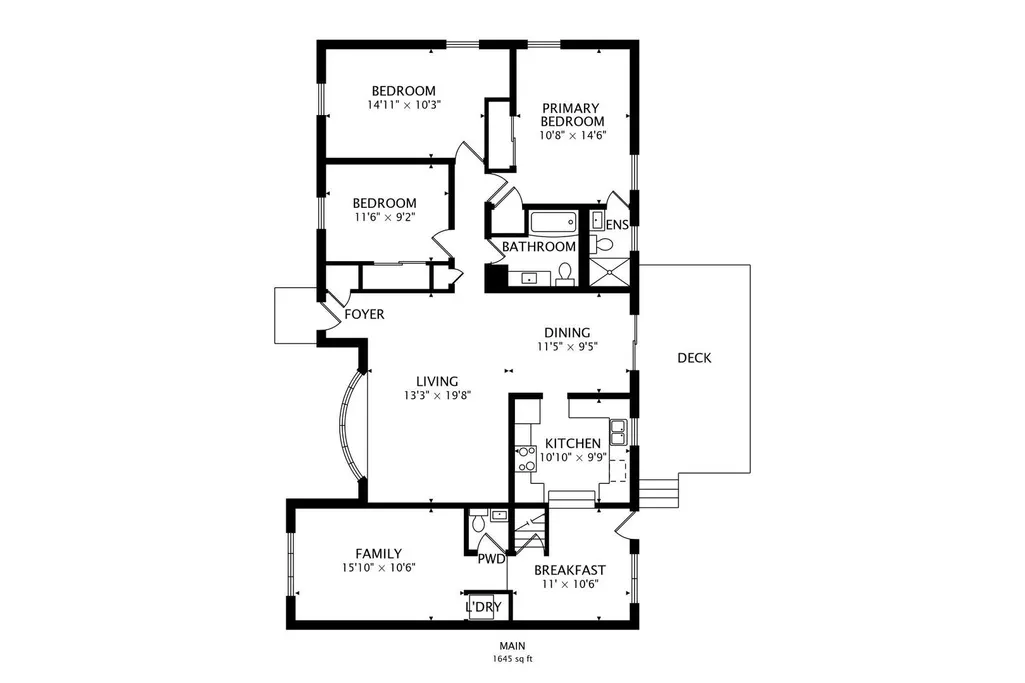
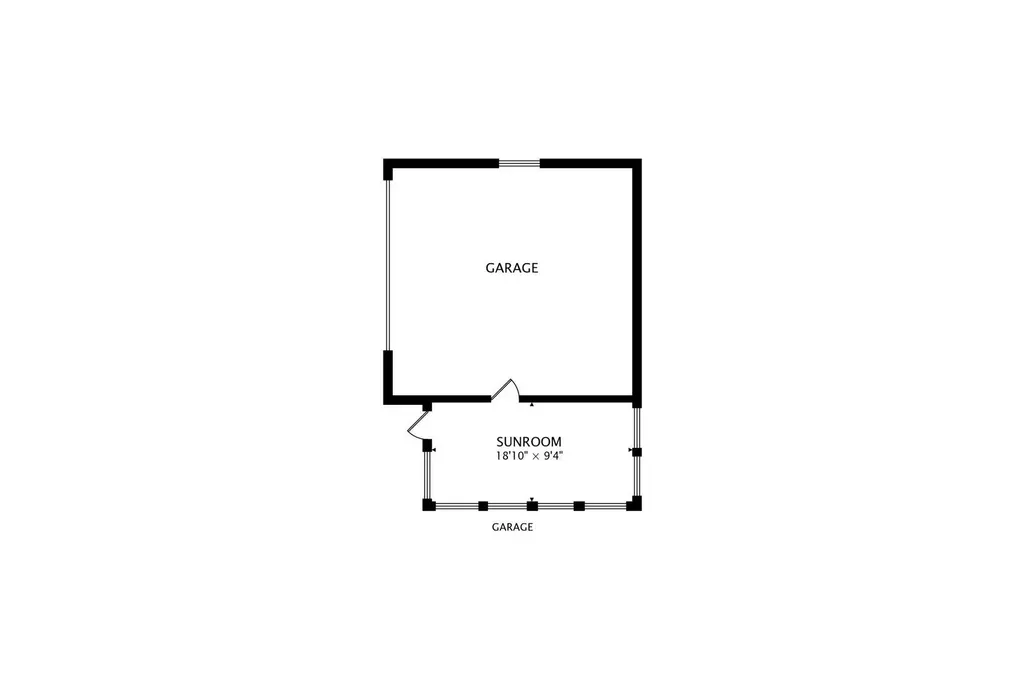
Highly sought-after location of Winston Park! AND A VERY RARE 2-CAR GARAGE and a PRIMARY SUITE! SO MUCH NEW! NEW windows and screens (2023), NEW air conditioning (2023), NEW gas heating system (2022), and NEW screened porch (2026). This 3 bedroom, 2 and a half bathroom offers the perfect layout, beautiful hardwood floors, and a spectacular backyard retreat complete with a large deck that will have you living outside all summer long. Walk to Maple Park for playground fun and bike path access, and enjoy being just minutes from Twin Lakes Recreation Area, Downtown Palatine, shopping, restaurants, and multiple Metra stations, including the Arlington Heights, Arlington Park, and Palatine stops. Step inside to a bright front living room anchored by a gorgeous bay window overlooking the tree-lined street, flowing naturally into the dining room and kitchen, both with new flooring! The dining room features sliding doors leading directly to the large deck. The kitchen boasts robust wood cabinetry, generous storage and prep space, updated stainless steel appliances, and a large picture window over the sink that fills the room with natural light and overlooks the backyard. A few steps down, the kitchen opens to a bright, flexible space offering exceptional versatility for casual dining, a home office, sitting area, or everyday mud room! A conveniently located powder room adds functionality, while the adjacent family room offers a comfortable gathering space accented by warm wood-paneled walls. Downstairs, the partially finished basement with laundry room is ready for your vision. Whether you're dreaming of the ultimate rec space, playroom, or expanded living area, the possibilities are endless. Outside, the fully fenced backyard features multiple areas to enjoy the outdoors, including a spacious raised deck and ground-level patio, ideal for entertaining, gardening, or simply relaxing. The detached 2-car garage with screened-in porch provides additional flexible space to relax or entertain. From the top-rated schools: Lake Louise, Winston, and Palatine High School (GO PIRATES!) and walkable parks to the flexible living spaces and stunning backyard, this home has it all! Welcome home!
| Price History |
|---|
General Features
| Cooling | Central Air |
|---|---|
| Appliances | Range,Dishwasher,Refrigerator,Washer,Dryer,Disposal,Stainless Steel Appliance(s),Range Hood,Humidifier |
| New Construction | No |
| Year Built | 1958 |
| Elementary School | Lake Louise Elementary School |
| High School | Palatine High School |
| Middle/Junior High School | Winston Campus Middle School |
| Association Fee Includes | None |
| Township | Palatine |
| Elementary School District | 15 |
| Living Area | 1645 |
| Architectural Style | Ranch |
| County | Cook |
| Community Features | Park,Curbs,Sidewalks,Street Lights,Street Paved |
| Property Type | Residential |
| Middle/Junior School District | 15 |
| Assoc Fee Paid Per | Not Applicable |
| Sewer | Public Sewer |
| Total Rooms | 9 |
| Standard Status | Closed |
| City | Palatine |
| Status | Closed |
| Roof | Asphalt |
| Close Price | 415000 |
| Possession | Closing |
| Tax Annual Amount | 8126.32 |
| Tax Year | 2024 |
| Full Baths | 2 |
| Heating | Natural Gas |
| Construction Materials | Aluminum Siding,Brick |
| Property Type | Detached Single |
| Directions | Palatine Road to Winston Dr. to E Norman |
| MLS Area | Palatine |
| Garage Spaces | 2 |
| Ownership | Fee Simple |
| High School District | 211 |
Interior Features
| Total Bedrooms | 3 |
|---|---|
| Bedrooms Possible | 3 |
| Total Baths | 3 |
| Basement | Partially Finished,Partial |
| Room Type | Breakfast Room,Recreation Room,Enclosed Porch |
| LivingAreaSource | Other |
| Flooring | Hardwood |
| Half Baths | 1 |
Exterior Features
| Other Equipment | CO Detectors,Ceiling Fan(s),Sump Pump |
|---|---|
| Street Suffix | Drive |
| BuyerOfficeFax | (773) 775-2700 |
| Street Name | Norman |
| Lot Dimensions | 89x111x77x105 |
| ModificationTimestamp | 2026-09-24T08:02:02.365Z |
| Parking Features | Asphalt,Garage Door Opener,Yes,Garage Owned,Detached,Garage |
| Days on Market | 5 |
| Total Parking | 2 |
| Waterfront Y/N | No |
| Water Source | Public |
Amenities
- Foreclosure
- Views
- Short Sale
- New Construction
- Adult 55+
- Lease To Own
- No HOA Fees
- Furnished
- Primary On Main
- Air Conditioning
- Seller Finance
- Green
- Fixer Upper
- Horse
- Golf
- Fireplace
- Deck
- Garage
- Basement
- Pool
Property vs Single Family Average in 60074
Price
Taxes
Year Built
 Midwest Real Estate Data (MRED) All information deemed reliable but not guaranteed. All properties are subject to prior sale, change or withdrawal. Neither listing broker(s) or information provider(s) shall be responsible for any typographical errors, misinformation, misprints and shall be held totally harmless. Listing(s) information is provided for consumer's personal, non-commercial use and may not be used for any purpose other than to identify prospective properties consumers may be interested in purchasing. The data relating to real estate for sale on this website comes in part from the Internet Data Exchange program of the Multiple Listing Service. Real estate listings held by brokerage firms other than Chicago Condo Finder may be marked with the Internet Data Exchange logo and detailed information about those properties will include the name of the listing broker(s) when required by the MLS. Copyright ©2026 All rights reserved.Based on information submitted to the MLS GRID as of September 24, 2026 8:37 AM UTC All data is obtained from various sources and may not have been verified by broker or MLS GRID. Supplied Open House Information is subject to change without notice.
Data is updated as of September 24, 2026 8:37 AM UTC
Midwest Real Estate Data (MRED) All information deemed reliable but not guaranteed. All properties are subject to prior sale, change or withdrawal. Neither listing broker(s) or information provider(s) shall be responsible for any typographical errors, misinformation, misprints and shall be held totally harmless. Listing(s) information is provided for consumer's personal, non-commercial use and may not be used for any purpose other than to identify prospective properties consumers may be interested in purchasing. The data relating to real estate for sale on this website comes in part from the Internet Data Exchange program of the Multiple Listing Service. Real estate listings held by brokerage firms other than Chicago Condo Finder may be marked with the Internet Data Exchange logo and detailed information about those properties will include the name of the listing broker(s) when required by the MLS. Copyright ©2026 All rights reserved.Based on information submitted to the MLS GRID as of September 24, 2026 8:37 AM UTC All data is obtained from various sources and may not have been verified by broker or MLS GRID. Supplied Open House Information is subject to change without notice.
Data is updated as of September 24, 2026 8:37 AM UTC
 All information deemed reliable but not guaranteed. All properties are subject to prior sale, change or withdrawal. Neither listing broker(s) or information provider(s) shall be responsible for any typographical errors, misinformation, misprints and shall be held totally harmless. Listing(s) information is provided for consumer's personal, non-commercial use and may not be used for any purpose other than to identify prospective properties consumers may be interested in purchasing. The data relating
